Occupied Commercial Building Reroofing in Peoria, AZ
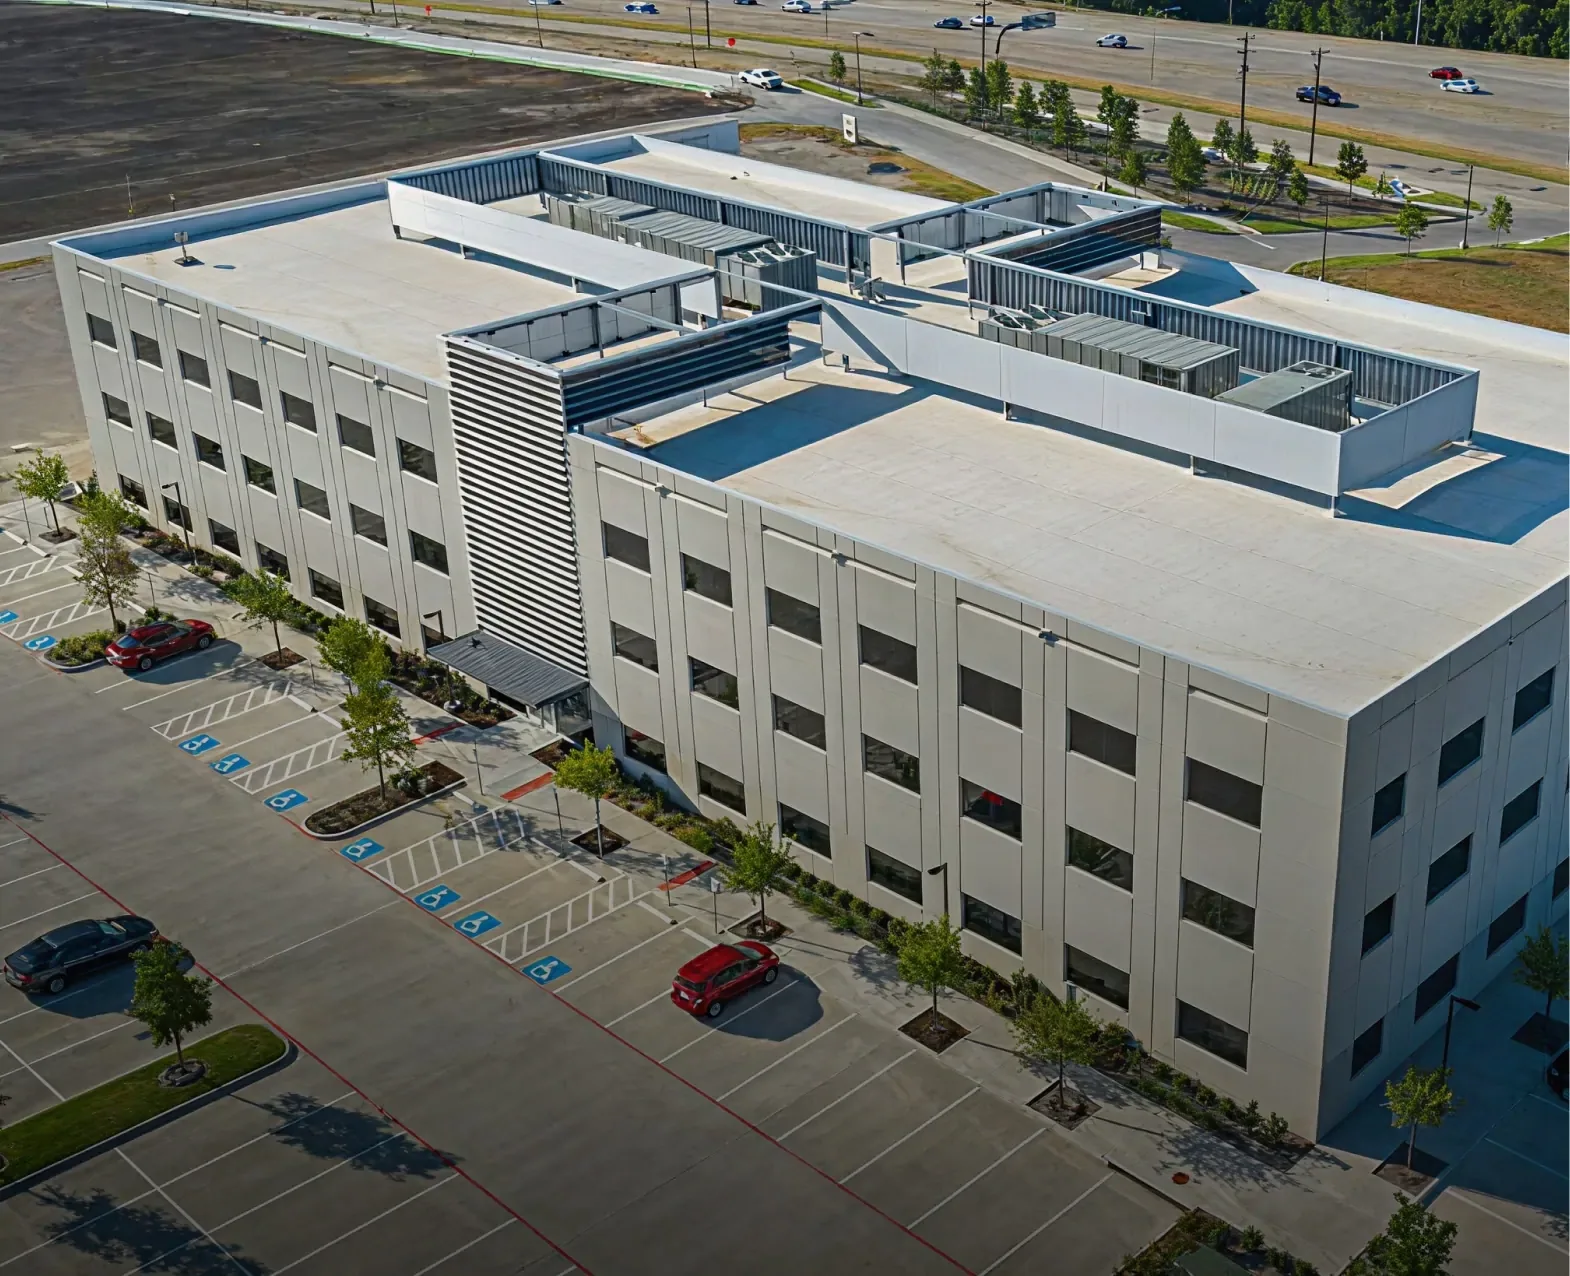
A reroof can keep moving while tenants work below, but only if the daily boundary is clear. In Peoria, AZ, retail, healthcare, office, and industrial operations create different limits on noise, deliveries, roof access, and interior protection. We divide the roof into workable areas, identify what must remain watertight at each shift, and coordinate the sequence with the facility contact. A roof inspection establishes which conditions need attention before mobilization. The owner gets a schedule tied to roof condition and building use, not a promise that work will be invisible.
Choose roof areas that can close each day
The work plan begins with roof sections that can be opened, completed, and protected within the available window. We map drains, penetrations, curbs, access ladders, and interior areas that cannot tolerate exposure. Tear-off is staged so open deck does not exceed what the crew can dry in before work stops. If concealed moisture or damaged decking appears, the plan identifies who can approve a scope change and how the area stays protected while the decision is made.
Peoria's downtown zoning allows civic, historic, residential, commercial, and employment uses in compact subdistricts. The Downtown and Old Town area therefore calls for building-specific access and timing rather than an assumed workday. We confirm tenant hours and service entrances before selecting the first roof area. The map also shows how materials and equipment can reach the roof without crossing the same route used by customers or staff.
Protect the interior before removing layers
Active roof work can create vibration, dust, odors, and temporary openings. We identify sensitive rooms, equipment, and inventory with the facility team, then set protection and notification points before tear-off. A ceiling stain or active leak receives its own response plan rather than being folded into the replacement sequence. If water is entering after hours, our emergency roof response can stabilize the opening while permanent work is scheduled. The project record notes when temporary protection ends and permanent flashing is complete.
Park West is an open-air retail and dining district beside Loop 101 at Northern Avenue. For properties there, customer access, deliveries, and roof staging may share limited space, but we verify actual conditions at each building. We set a material route and a daily closeout point that keeps the membrane secure and walking paths clear. The Park West commercial district is broad local context; the work plan remains specific to the property and its occupants.
Keep roof and building routes usable
A reroof changes how technicians reach the building and move across the roof. We plan ladder locations, hoisting, debris removal, and protected paths around rooftop equipment. Where tenants have scheduled deliveries or service appointments, we coordinate work zones with those movements. If a mechanical unit must remain in operation, we identify the clearance needed and protect its connections. A route that works for the roof crew should not block fire access, customer entry, or essential facility work below.
The City of Peoria describes Park West as a district with multiple retail and dining businesses, while its downtown zoning identifies a separate mix of civic, commercial, employment, residential, and historic functions. These distinct settings affect how the project is staged, but they do not establish the hours or access rules of a particular tenant. We confirm those directly and mark any temporary closure before material arrives. A condition report can preserve the access limits alongside the roof map.
Close each shift for Peoria weather
Every open roof area needs a defined closeout. We remove loose materials, protect exposed insulation, and seal temporary edges before leaving the site. Arizona monsoon storms can bring damaging wind and microbursts as systems move toward Phoenix and the low deserts. That regional risk makes the day's forecast and the size of each open section part of the sequence. If conditions change, the plan should identify which area can be secured first and who confirms interior protection.
Longer phases can reduce the amount of roof opened at one time, while a broad single mobilization may shorten the total calendar window when access permits. We compare those approaches with the assembly, tenant schedule, and weather exposure. The recover option may avoid some tear-off when the existing roof supports it, but it still needs a protected daily boundary and compatible transitions. Where insulation needs correction, board and slope work is scheduled before the final membrane closes the area.
Set decision points for concealed conditions
Reroofing exposes details that cannot be confirmed from above: wet insulation, deck corrosion, failed fasteners, or incompatible past repairs. Before work starts, we define who reviews those findings, what photographs or tests are needed, and how the owner authorizes an added scope. That prevents a crew from covering a condition before the capital decision is made. It also avoids an open-ended hold where tenants and other trades lose a reliable schedule.
Peoria planning for the Loop 303 employment corridor includes commercial and industrial designations in a 2005 land-use snapshot. A planned corridor does not establish roof conditions or operating needs at any building. We use the actual property schedule and findings to coordinate mechanical, electrical, and roofing work. If solar equipment is part of the future scope, the solar-ready roof review can clarify which membrane work should precede array installation.
Return the building with a roof record
At each completed area, we record membrane and flashing work, photographs, tests, and any open follow-up. The facility contact receives a clear description of what is back in service and which roof zones remain active. Temporary closures, noise periods, and access changes are removed from the daily plan when they no longer apply. The closeout helps the next maintenance visit compare actual conditions with the replacement scope rather than rely on a general completion note.
For an owner with multiple Peoria properties, a consistent photo map makes later capital comparisons easier while leaving each roof's condition separate. We note repairs deferred, work performed by other trades, and any condition that could change the replacement horizon. A capital planning review can place the completed scope alongside the next inspection and budget decision.
Commercial Roofing Questions
Can tenants remain in the building during a reroof?
In many projects, yes, with a defined work area, protected interior routes, and daily weather closeout. We review building use, access, noise limits, and sensitive rooms before staging. Some areas may need temporary restrictions, and those are communicated before the crew reaches that section. The schedule should fit the operation instead of assuming all tenants can work as usual.
How do you protect a building if rain is forecast?
We limit the roof area opened, keep dry-in materials ready, and close exposed sections before leaving. The forecast can change the sequence, especially during monsoon conditions. If a roof area cannot be protected within the available window, we postpone that opening and move to a section with a safer closeout boundary.
What happens if damaged decking is found?
We stop at the affected area, photograph the condition, and notify the owner before covering it. The project team determines the repair scope and any structural review needed. We protect the opening while approval is pending and update the daily plan so tenants and other trades know whether access changes.
Can you reroof around rooftop equipment that must stay on?
We identify units that need to remain in service and plan the work area around connections, clearances, and maintenance access. Some equipment may require mechanical coordination or a short shutdown to finish the flashing. The owner receives the point where that decision affects the schedule before that roof section is opened.
How should we compare phased work with one full mobilization?
Phased work can keep more of the building protected at each step but may extend the overall calendar. One mobilization can concentrate labor and material movement, yet may create larger access and staging demands. We compare both against roof condition, weather, tenant schedules, and the areas that can be closed each day.