
Commercial Roof Insulation and Cover Board in Peoria, AZ
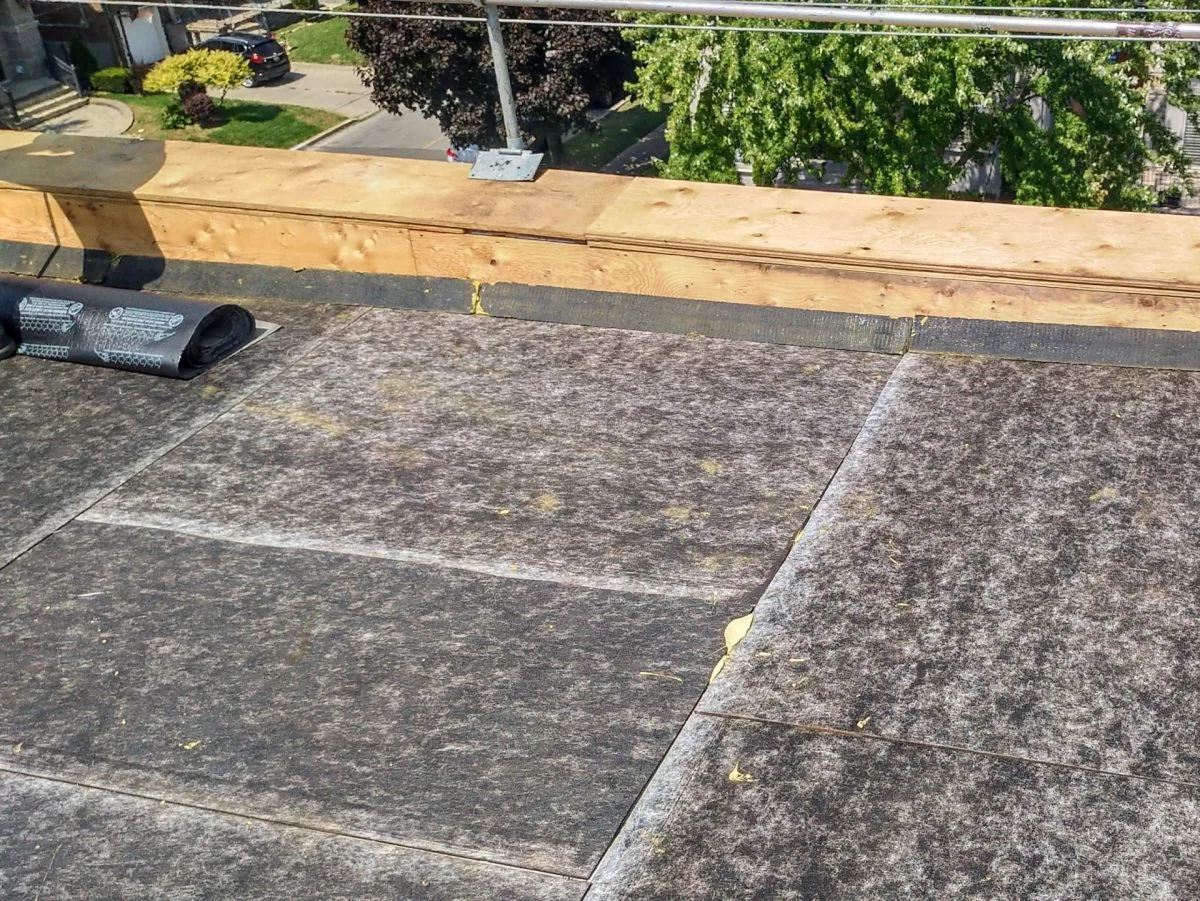
The insulation layer can make a roof decision look smaller than it is. A soft spot near a curb may point to wet board, a low drainage plane, or a transition that has been patched without correcting the assembly below. In Peoria, AZ, long periods of high heat add movement and exposure to that review, while monsoon rain can reveal places where water has nowhere clean to go. We inspect the layers, drainage, edge conditions, and repair history before recommending added insulation or cover board. A focused roof inspection should answer what can remain, what needs testing, and which detail changes the scope. The result is a layer decision tied to the building, not a generic upgrade package.
Trace what the insulation is carrying
We start where the roof has changed: a leak, compressed path, curb, or drain. A core sample shows the layers and whether insulation is damp, crushed, or separated. Thermal imaging can identify areas for confirmation, but readings need context from the assembly and field conditions. We map the opening, photograph each layer, and state what the finding supports. If the membrane is sound and insulation dry, broad tear-off may not belong in the scope. Moisture or lost support in separate areas makes covering the field a poor answer.
Peoria planning for the Loop 303 corridor includes employment, commercial, residential, and open-space choices. That context does not establish any property's roof type or condition. We keep each sample tied to its roof area and use a condition report to separate observed damage from assumptions about nearby buildings.
Check continuity before adding a layer
Insulation is part of an assembly, not a loose quantity of board. Gaps, compressed corners, wet sections, and fastener patterns affect thermal continuity and membrane support. We compare proposed thickness with curbs, thresholds, parapets, drains, and equipment so added height does not create a weak transition. On a recover, we verify attachment through existing layers and compatibility with the surface below. A TPO assembly and modified bitumen require different attachment and flashing details.
Board joints can be offset between layers to avoid one continuous seam through the insulation package, but the fastening pattern and wind design still govern. We check where fasteners land, how edges meet, and whether the selected boards remain stable under the membrane. Triple-digit afternoons are routine in the Phoenix area, and the roof surface runs hotter than the air. We examine seams for movement, then compare repair, added board, and replacement against the condition record and building schedule.
Set tapered board to a working outlet
Tapered insulation changes the roof plane so water can reach a drain or scupper, but it cannot correct every low area. We measure elevations, trace the route to the outlet, and note curbs or structural changes that interrupt flow. The design must reach a functioning drain and preserve perimeter height. If ponding may reflect deck movement or concealed damage, we resolve that question before pricing. A drain and scupper review can show whether an obstruction or broader slope issue drives the pattern.
Peoria's adopted Camino a Lago plan places a planned commercial core near Lake Pleasant Parkway and Deer Valley Road. For buildings in the Surprise, the City Center plan assigns commercial and service uses across multiple blocks. We measure each roof directly; the proposed layout should show how water will move, not just how much board will be installed.
Choose cover board for the surface above it
Cover board creates a more consistent surface above insulation and may improve resistance to foot traffic or impact, depending on the product and assembly. Thickness, attachment, edge joints, and membrane compatibility matter. We look at service paths around HVAC equipment and places where maintenance crews return. Poor attachment or open joints can create a problem beneath the membrane. For a recover, we confirm the existing roof can accept another layer; when it cannot, a recover assessment may point to selective removal or replacement.
The city's building code is the 2018 International Building Code with local amendments. Energy-efficient building design is routed through the International Energy Conservation Code, and the edition in force is confirmed with the city before insulation and attachment details are finalized. A capital planning review can carry those assumptions into the owner's timing decision.
Sequence the work around active operations
Removing insulation exposes the deck and affects noise, access, interior protection, and work hours. We divide the roof into sections, protect openings at shift end, and coordinate material movement and equipment access. If the building stays open, the plan identifies active work zones, temporary closures, and how the roof will be dried in if weather changes. An occupied-building sequence helps compare phased work with one larger mobilization.
Surprise City Center is a one-square-mile downtown development area with blocks assigned commercial service, healthcare, hotel, retail, mixed-use, employment, and residential categories. We confirm each property's tenant schedule, interior sensitivities, loading needs, and shutdown windows before choosing the work order. That information can change which roof area opens first and how temporary protection is arranged.
Leave the layer decision in the roof file
The closeout shows what insulation remained or was removed, the cover board and attachment, and how tapered areas meet drains and edges. We photograph transitions before they disappear beneath the membrane and record scope changes. If a test or repair is deferred, we note what evidence would change the next step. A later inspection can then compare conditions rather than rely on a general improvement note. For a multi-building owner, records support comparison without assuming that assemblies share an age or condition. We also identify the approved materials and any areas that need follow-up, so future service does not mistake a concealed condition for a new failure.
For modified bitumen, we verify the surface and attachment details against the board package. The work closes with photographs, a repair boundary, and a reason to proceed, test further, or defer.
Commercial Roofing Questions
Can new insulation go over the roof that is already there?
It can when the existing assembly is dry enough, stable, and compatible with the proposed attachment and membrane. We inspect representative areas, check the perimeter and penetrations, and identify any moisture testing needed before covering. If the deck or insulation has lost support, removal may be the better scope. The decision should follow what the roof shows, not a default assumption that another layer will fit.
What does tapered insulation change at a drain?
Taper changes the elevation of the roof plane so water can move toward an outlet. We measure the existing slope, locate high and low points, and check that the drain height and surrounding flashing can work with the added layers. If the outlet is blocked or damaged, that detail needs correction too. We show the intended flow path before pricing the board layout.
Does cover board make a roof safe for regular maintenance traffic?
Cover board can add a more durable surface beneath a membrane, but it does not make every roof suitable for unrestricted traffic. We consider the deck, assembly, equipment routes, and maintenance needs, then identify walk pads or designated paths where appropriate. The roof plan should show where technicians may travel and which areas need protection.
How do you know whether insulation is wet?
We combine visible conditions with targeted testing. A core confirms the layers at one location, while infrared can identify areas for a closer look. We mark each test point and explain what it establishes for the broader roof. If findings differ across sections, the scope keeps those boundaries visible instead of treating the field as uniform.
Will added insulation require a different roof edge?
Added height can affect coping, parapet flashing, drains, curbs, and equipment supports. We inspect those transitions and include needed adjustments in the assembly plan. If a detail cannot maintain clearance or a watertight connection, we flag it before work begins.