Metal Roof Retrofit in Peoria, AZ
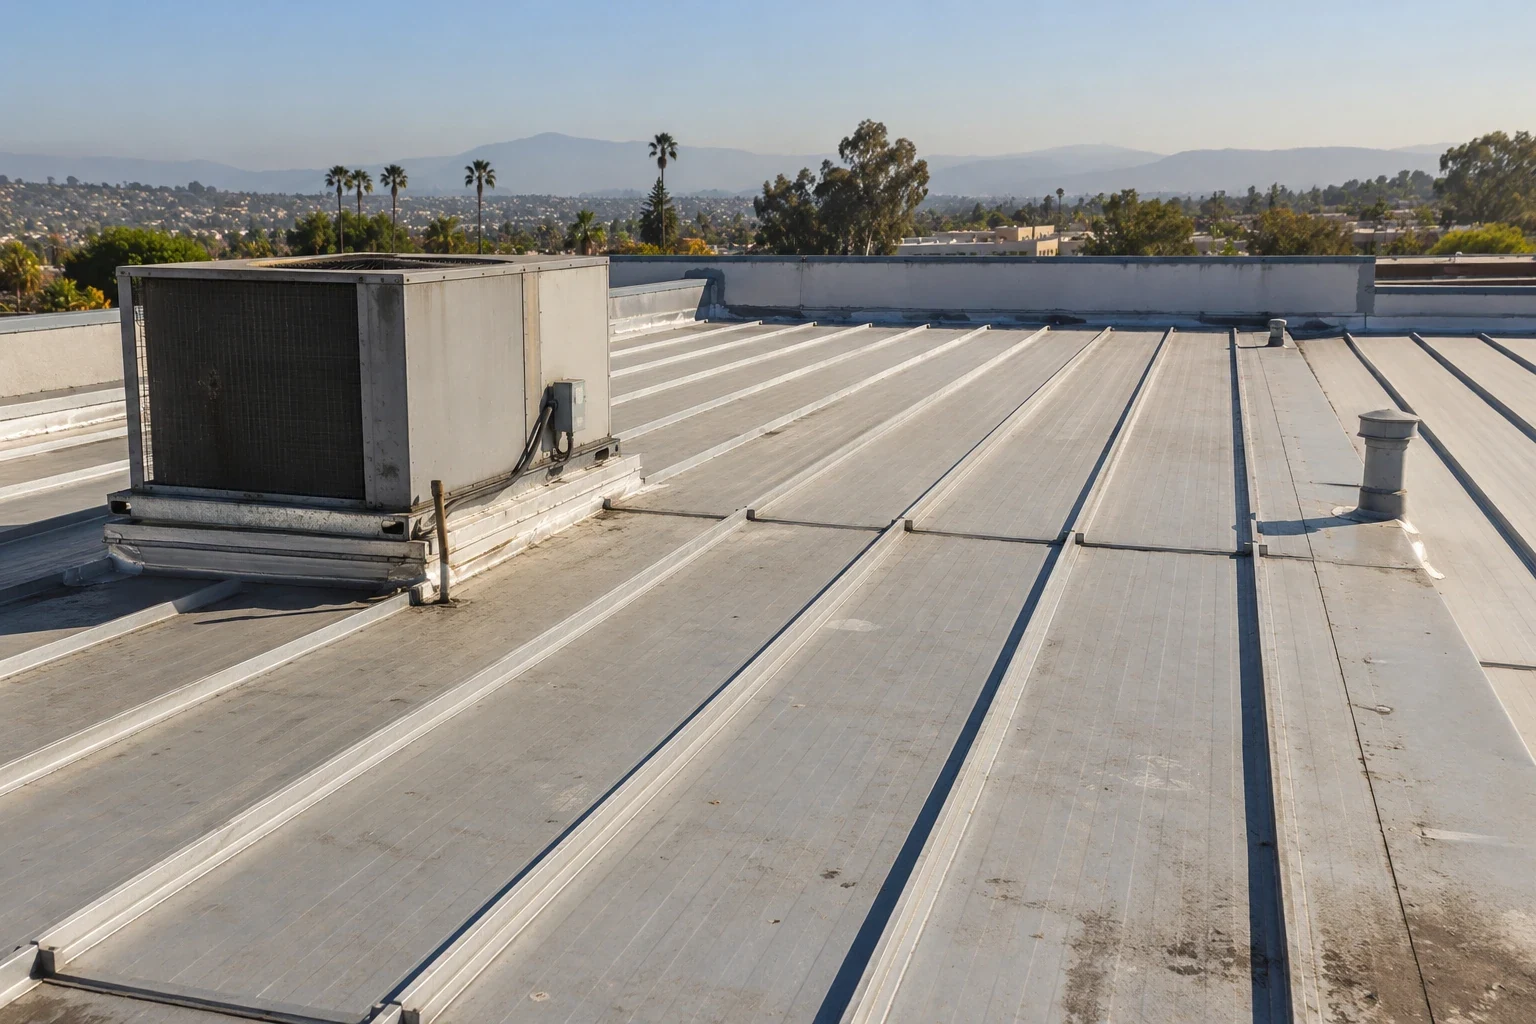
A metal retrofit can shorten a project only when the existing roof and structure can accept the new load path. In Peoria, AZ, we start with the panel condition, framing, drainage, and penetrations before comparing a retrofit with repair or removal. A new roof line above an old one does not resolve trapped moisture, unstable attachment, or poor drainage. The owner needs a scope that says what stays, what is removed, how the new system is supported, and how the building remains weather-tight during the work.
Confirm the load path first
Retrofit framing transfers new roof loads through clips, rails, and connections into the building structure. We inspect accessible framing, document existing panel attachment, and identify areas that require engineering review. The system cannot be selected from a roof photograph alone. We note spans, changes in deck, openings, equipment supports, and any past reinforcement that affects the connection design. If the structure or substrate is concealed, the proposal should say where verification is needed before material is released.
A commercial roof inspection establishes the panel profile and attachment details already on the building, which is the starting point for judging how a standing-seam roof system could sit above it. A broader roof condition report can preserve the evidence by roof zone, so the next capital review distinguishes confirmed conditions from assumptions that remain open.
Resolve concealed moisture before covering
Water trapped in insulation or at a deck interface can continue to affect the assembly after a retrofit is installed. We review interior stains, prior leak repairs, roof slope, drains, and suspect low areas, then select test openings where the result will change the scope. Wet material needs removal and replacement or another documented treatment before the new system closes access. We also identify corrosion, soft deck, or damaged fasteners that could compromise the attachment path.
Where moisture is limited, a partial removal may be workable. Where it is broad or the substrate cannot be relied on, a full replacement may give a clearer life-cycle and schedule comparison than adding a new system above it. Calling the work a recover does not show that the existing layers can stay; testing does.
Match the assembly to Peoria exposure
Phoenix climate records report roughly 94 days per year reaching at least 100 degrees in air temperature. A retrofit design must account for the actual panel, insulation, ventilation, and attachment details, not assume a roof surface reading from that regional statistic. Heat cycling places attention on movement at clips, panel ends, curbs, and perimeter conditions. We inspect those locations and coordinate the system layout with the manufacturer's design requirements and project engineering.
The National Weather Service identifies damaging wind, hail, and flash flooding among possible monsoon impacts in the Phoenix metro area. We review edge securement, drainage routes, and storm-related repairs before selecting the retrofit. The Loop 303 employment corridor connects planned employment and commercial uses through north Peoria; an owner preparing a building for long-term use can compare the retrofit cost and remaining service life against its business plan without treating proposed development as completed inventory.
Redraw the roof around each curb
A new metal roof changes the height and relationship of curbs, skylights, vents, drains, and parapets. The scope must account for each one. We measure existing equipment supports, confirm required service clearances, and detail transitions so water can move past rather than collect beside them. Old curb flashings may need extension or replacement. A change in roof plane can also affect gutters, downspouts, overflow outlets, and access ladders.
Every equipment interface is surveyed before panel layout is final, and the curb and edge details are drawn at the new roof height. If insulation thickness changes, a roof insulation review ties that change to the retrofit height, perimeter metal, and opening details. Those decisions belong in the drawings and scope, not as field improvisation after panels are ordered.
Compare retrofit with removal
A retrofit may reduce tear-off and keep portions of the existing roof in place, but it adds height and leaves some underlying layers. Removal gives direct access to the deck and old materials, yet requires more disposal and weather protection. Repair can remain the best choice when failure is limited and the existing assembly is stable. We compare attachment, moisture, structure, edge details, drainage, schedule, and future service access across those options.
A roof recover evaluation documents current conditions before pricing. When replacement is the more reliable long-term route, a TPO system comparison weighs a membrane alternative once removal is chosen. After monsoon damage, a monsoon damage repair visit decides whether a localized fix can protect the building while engineering and procurement proceed. Our recommendation identifies the evidence that moves the decision from defer to act.
Keep operations in the sequencing plan
Retrofit work involves staging rails, panels, equipment, and crews across active roof areas. We plan access, deliveries, lift zones, temporary protection, and tie-offs with the property's operating schedule. A medical, retail, industrial, or office building may have different interior sensitivities and shutdown windows. We identify the areas that must remain protected each day and how penetrations or open edges are closed before a shift ends.
Before award, the owner should receive a clear sequence, roof-zone limits, expected decision points, and any required structural review. At closeout, we record the panels installed, attachment details, insulation changes, transitions, and follow-up inspections. A focused consultation can compare the retrofit path with the roof's history and replacement horizon.
Before work begins, the project file should identify who confirms framing assumptions, who marks hidden services, and who accepts the new roof height at walls and equipment. We coordinate those review points before installation, not after panels arrive. If a test opening reveals a wet layer or damaged deck, the team can use the documented change process to price the repair and protect the schedule. A retrofit proposal is more useful when it names those decision gates, the weather-tight condition expected at each shift end, and the evidence needed before the next roof zone proceeds.
Commercial Roofing Questions
Can a retrofit go over any existing metal roof?
No. We verify structure, panel attachment, deck condition, moisture, roof geometry, drainage, and the proposed load path. A system may be rejected when the existing roof is unstable, wet, or unable to support the retrofit. The findings show whether repair, retrofit, or removal deserves pricing.
Will a retrofit hide an existing leak?
It can conceal the source unless the underlying condition is found and corrected first. We map leak history, inspect low areas and penetrations, and test suspect layers where results affect the work. The scope identifies materials that will remain and those that must be removed.
Does new metal roofing require structural review?
The retrofit attachment and added loads should be checked against the actual framing and deck. We document accessible conditions and coordinate engineering where the design requires it. We do not assume that a roof can carry new rails because the old panels remain in place.
How does the new roof handle curbs and vents?
Each curb, skylight, and vent changes panel layout and flashing. We survey the locations, clearances, heights, and service needs, then detail transitions before ordering panels. Existing equipment supports may need modification to maintain drainage and avoid a conflict with the new roof plane.
When should removal be compared with retrofit?
Removal is worth pricing when concealed moisture is widespread, the deck needs repair, or existing attachment is unreliable. A retrofit may suit a stable roof and structure where new height and transitions can be handled. We compare both scopes with a repair option and record the condition behind the recommendation.