VA Medical Center Roofing near Peoria, AZ
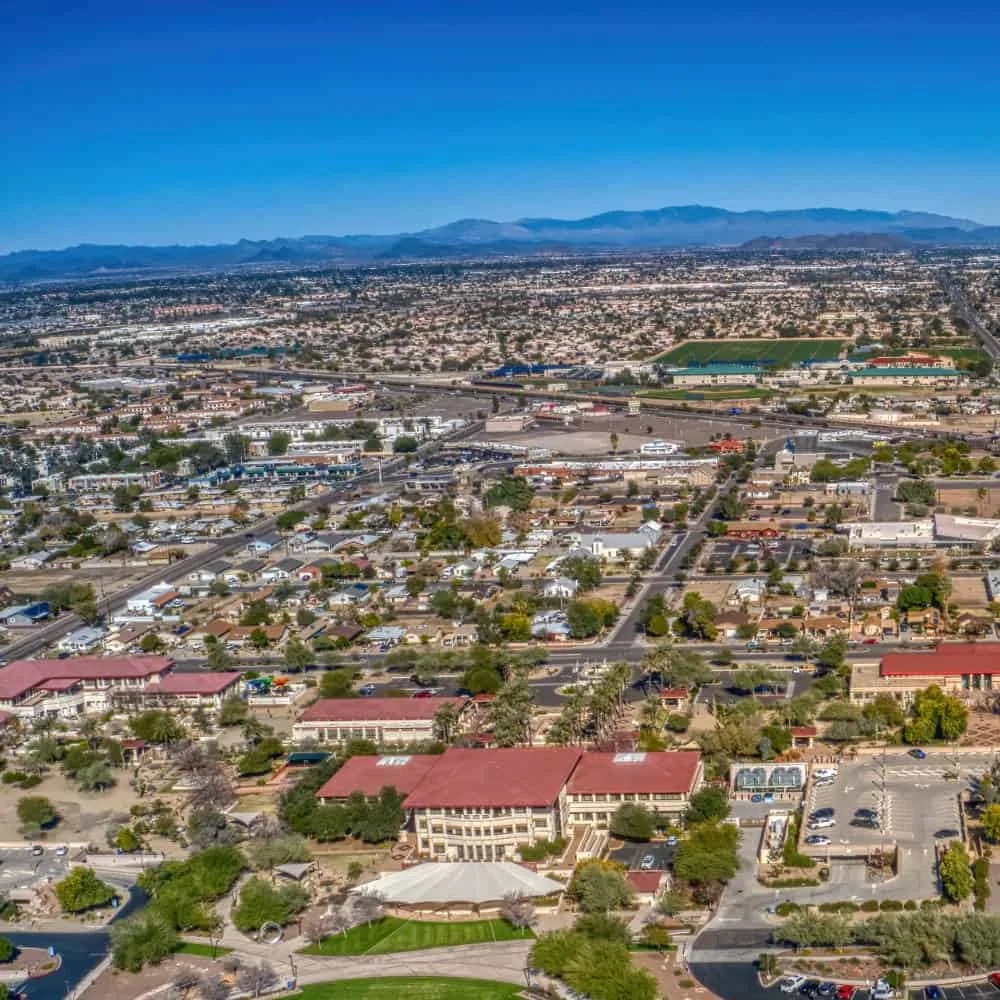
A roof opening above a clinical floor changes more than the building's envelope, because air handlers, exhaust and fresh-air intakes sit on the same roof that is being repaired. At a medical facility, a small dry-in failure can interrupt a service that patients schedule weeks ahead. The Phoenix VA Health Care System operates the Carl T. Hayden VA Medical Center and 12 community-based outpatient clinics across central Arizona, and the medical center, listed in Phoenix, lies about 24.5 miles east-southeast of Peoria in a straight line. No roof condition is implied by those facts. Our starting questions: where is the moisture, how did earlier repairs hold up, and how far does the failure extend?
Plan infection control and air handling before opening the roof
Medical facilities treat dust, odor and moisture as clinical issues. Before any section opens, we coordinate with the facility's infection-control and engineering staff on containment, air intakes, exhaust and the areas below. Intakes near the work zone are protected or temporarily shut down by the facility, and dust and fumes are kept away from them.
We also check what sits directly below the roof. A pharmacy, laboratory, imaging room or procedure area has stricter limits than an office. A hospital or clinic keeps occupied clinical areas running, so continuity of operations is a real planning constraint. We record the plan in writing and share it with the people who own those areas.
Pressure relationships matter as well. Some rooms hold positive or negative pressure, and a roof opening near the supply or return can disturb them. We never cut over those areas without the engineering staff's sign-off, and we choose temporary protection that does not block required airflow.
Sequence work around clinical areas that cannot close
A roof over a continuously occupied building is opened in small sections, each dried in before the crew leaves. We map which wings and floors sit below each section and schedule the work in an order that keeps the most sensitive areas protected. Where a clinic keeps appointments in the morning, noisy tear-off is moved to the afternoon or to another section.
Our occupied building reroofing method applies here with extra care: protected entrances, controlled hoist routes, covered debris containers and a daily check that every opened area is closed. Should water show up inside during the job, the crew stops, covers the area and closes the opening first. The facility manager receives the plan and any changes in writing.
For an outpatient clinic near the Loop 101 commercial access corridor, or any site with shared roads, hoists, cranes and material drops are placed away from ambulance routes, patient drop-off and staff entrances. We walk the route with security and facility staff before the first day and adjust it if traffic patterns change.
Inspect air handlers, exhaust, and curb clusters
Hospitals and clinics carry heavy rooftop equipment, and every unit sits on a curb with flashing, supports and lines. Near Phoenix, about 94 days a year reach 100°F. The air reading is not a roof reading, but it marks the heat cycle behind cracked sealant and hardened boots at those curbs.
We inspect each curb cluster for flashing condition, fastener integrity and drainage, and we look at condensate lines that rest on the membrane. A rooftop equipment curb and support that has settled can dam water against a wall. Service crews cross the roof often, so we recommend walk pads along their routes and record each cluster in the asset file for the next inspection.
Test drainage before monsoon storms
NWS lists damaging winds, microbursts, flash flooding and hail as monsoon hazards, and large hail crossed metro Phoenix on October 5, 2010. A facility that must stay open in a storm benefits from checked drains, scuppers and perimeter metal before the season begins.
We clean, flush and test each drain, confirm overflow height, measure ponding after rain and inspect coping and edge metal for loose joints. After a significant storm, we inspect for confirmed damage and photograph only what we find. The VA's system reports more than 130,000 Veterans served and over 1.45 million outpatient visits in 2022, which describes demand on its services, not the state of any roof.
Interior evidence helps the diagnosis. Ceiling stains, damp insulation in a mechanical room and corrosion on duct supports all point to water paths, and we compare them with the roof findings so a repair addresses the true entry.
Manage permits, access, and records
Access to a federal medical facility involves badging, escort and often security screening of people and materials. Those requirements are gathered up front and built into the schedule. Peoria adopts the 2018 International Building Code as amended, but a federal site follows its own criteria, so we ask the facility which standards apply to the scope instead of assuming.
The closeout record lists each section repaired, products used, moisture readings, photographs and the daily access log. A roof capital plan built from the same file lets the facility rank sections by clinical risk and spread work across funding cycles. Related sites, such as a hospital roof or a medical office roof, follow the same method with their own access rules.
Healthcare receipts in Peoria reached $1.351 billion in 2022, which points to a large care sector in the surrounding market. The roofs that serve it deserve the same written threshold: a section that tests dry and sound can be deferred with a review date, while a section that does not is scheduled with a date.
Rank roof sections by clinical risk
Findings sort the roof. Isolated defects over dry insulation are repaired and rechecked on a set date. Sections with sound membranes and aged sealants may take restoration. Moisture in multiple areas, or failures recurring across transitions, lead to replacement planning. Cost follows tear-off depth, insulation, curb count, access time and the hours the facility allows.
Ranking by clinical risk puts the roof over a sensitive area ahead of a roof over storage, even when both have similar age. With the ranking in writing, the facility manager can defer or act for a stated reason and revisit it when funding or services change.
Commercial Roofing Questions
How is roof work planned above an operating medical facility?
Coordinate containment, air intakes and exhaust with the facility's infection-control and engineering staff before opening any section. Work in small areas, dry in daily and sequence around sensitive clinical spaces. The written plan goes to the people who own the areas below.
What can slow a roof project at a federal medical site?
Access screening, badging and unclear standards. We collect the access rules early and ask which criteria apply to the scope. Delays are also common when equipment shutdowns are not scheduled with engineering, so we arrange those windows in advance.
How can the facility separate a roof leak from an interior plumbing leak?
Compare timing with weather, trace the stain path and use a moisture scan above the area. A roof leak follows rain and returns in the same place. A plumbing leak runs without regard to weather. We report which one we found.
What records does a facility manager need after roof work?
Keep photographs, moisture readings, product data, the section map, the daily access log and repair locations. That file supports the facility's reviews and insurer questions and gives the next inspection a starting point.
Does a hailstorm in the Valley mean a medical facility roof is damaged?
Not automatically. Hail can accompany monsoon storms, but a particular roof may be untouched. We inspect for confirmed impacts and punctures and record only what we find, so the facility's claim stays specific.