Hospital Roofing in Peoria, AZ
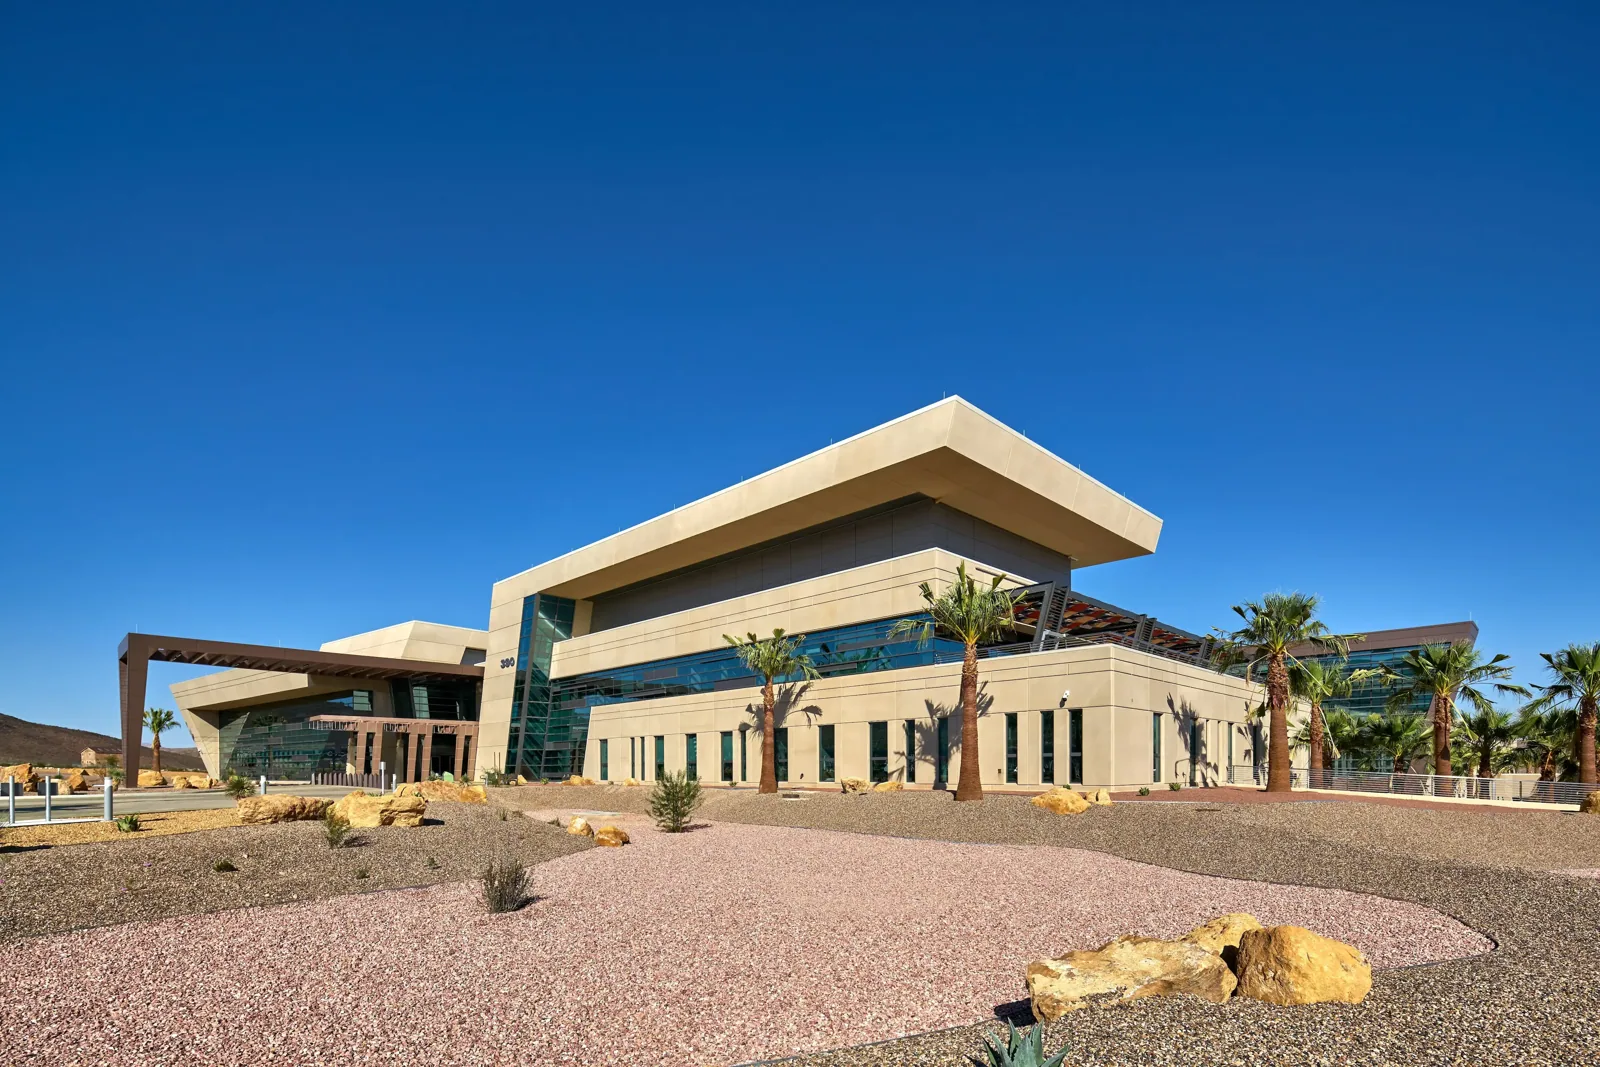
Hospital roofs rarely offer a clear window, so repeated repairs can hide a replacement that should have been scheduled years earlier. Each patch buys time, but the cost of that time shows up later as wider insulation damage, more interior repairs and a replacement that must be rushed around patient care. In Peoria, AZ, health care is a sizable sector, with 2022 receipts above a billion dollars, so care campuses are a real part of the building mix. Healthcare campuses have several roof levels, many penetrations and little tolerance for water, so the useful question is when to act, in what order and with what evidence. We build the record that answers it.
Set the replacement horizon before repairs pile up
On a campus, roofs age on different clocks. A newer wing may be sound while an older section shows wet insulation and repeat leaks. We rate every section, estimate its remaining service life and list the repairs it has needed. The result is a ranked plan, not a single date for the whole campus.
The plan separates holding actions from permanent work. A repair that keeps a section dry for two years is recorded as such, so the capital window can be planned with that period in mind. This roof capital planning approach lets a facilities director present the budget with a clear explanation of which roofs go first and why.
Ratings use plain terms tied to action: monitor, repair, plan or replace. Each rating lists the evidence behind it, such as moisture readings, seam condition, leak history and surface wear, so a board member reading the plan can follow the logic without a roofing background.
The plan also flags sections that cannot be assessed fully because of access limits. Those get a scheduled survey during the next window when access opens, so no roof stays unrated for long.
Build continuity of care into the work sequence
Roofing above patient areas must not interrupt care. We map the spaces below each roof section: surgical suites, intensive care, imaging, pharmacy, labs and patient rooms. Each carries different rules for noise, vibration, dust and water. The sequence of work follows those rules.
Roof sections above the most sensitive areas are scheduled with the clinical team, often on a planned downtime or after patients have been moved. Temporary protection and rapid-response plans are in place before work begins. An occupied building plan includes named contacts on both sides and a rule that any change in conditions stops work until both sides agree to continue.
Water shutoffs, power isolation and ceiling protection are mapped for each critical area below a roof section. When a leak occurs, the response team does not have to search for a plan; it is posted where the facilities staff can reach it at any hour.
Separate infection-control measures from membrane decisions
Infection-control requirements belong to the hospital's own program, and the roofing plan supports them. We follow the facility's rules on barriers, air handling, debris routes and worker movement. Intakes near the work area are protected, and the schedule avoids tasks that produce dust or odor when sensitive operations are underway.
The roofing choices themselves also matter. Cold-applied or mechanically attached systems reduce fumes, and a tight, continuous membrane lowers the chance of moisture entering the building. A moisture survey before and after the work provides evidence that the roof is dry, which supports the facility's own environmental monitoring.
Worker movement matters as much as materials. Crews enter by a defined route, wear identification and keep tools and debris out of patient corridors, and the roof is swept at the end of each shift so that loose material cannot reach intakes.
Weigh monsoon and hail exposure against the record
Phoenix-area hail has done extensive damage before, most visibly in an October 2010 supercell outbreak, and each monsoon season brings gusts and flash flooding of its own. For a hospital, that history is a reason to keep a current roof record, not proof that any one roof was harmed.
After a storm, a documented walk shows whether anything changed. Photographs from before the event let us compare condition accurately, and an insurance claim built on that comparison is stronger and cleaner. Dense cover board and impact-resistant membranes are also options when a replacement is planned.
A hospital's own damage-assessment process may require specific photographs and measurements, so we ask what format the risk manager needs before the storm season starts and capture the roof in that format at the baseline.
Plan around rooftop plant, exhaust and life-safety equipment
A hospital roof carries large mechanical plant, exhaust stacks, air handlers and sometimes emergency equipment that cannot be shut down casually. We work with the engineering staff to identify what must remain live, where temporary supports are needed and which lines can be moved safely.
Curb and support work follows the same discipline. Flashing for a new unit is completed before the unit is set, and abandoned penetrations are capped or removed. For comparison, a regional campus such as the Carl T. Hayden VA Medical Center, listed about 24.5 miles east-southeast of Peoria, shows the scale of staff and outpatient activity that a large healthcare roof must accommodate. Federal facilities such as a VA medical center add their own access and procurement rules to the same plan.
Lift and crane plans are submitted early, since a hospital may restrict overhead movement near entrances, helicopter operations or ambulance routes. Those limits become part of the schedule.
Keep the roof file with the life-safety and capital records
Surveyors, insurers and boards ask for roof information at different times. A single file with condition reports, moisture surveys, repair logs and warranty status answers all of them, and a roof asset management program keeps it current. Healthcare owners with sites in Surprise or Glendale can hold every campus in the same file. For a clinic or group practice, the same format can be applied to a medical office building on the same system.
Access to this record is limited to the people who need it, and each update carries a date and an author.
Commercial Roofing Questions
How can a hospital replace a roof without disrupting patient care?
By working in small sections, scheduling noisy or sensitive tasks with the clinical team and protecting the interior before the roof opens. Each section is closed the same day. A named contact on each side can stop work at once, and a rapid-response plan covers unexpected leaks.
When do repeat repairs become a reason to replace?
When leaks return in different places, when moisture surveys show wet insulation in several sections or when repair costs approach a significant share of replacement. We set the limit in writing, using the roof's own history, and revisit it each year.
Does a hospital need special roofing materials?
Not always special products, but often stricter methods. Low-odor, cold-applied or mechanically attached systems are common choices near sensitive areas. Fire ratings, wind uplift and impact resistance are matched to the building and code. We confirm requirements with the facility and the permit office.
What does a moisture survey add after a hospital reroof?
It confirms that the new roof is dry and that no wet insulation was trapped. The result goes into the asset record and serves as a baseline for later surveys. It also supports the hospital's own environmental monitoring.
How should a facilities team prepare for roof inspection access?
Identify the safe access route, any restricted areas and the times when equipment can be reached. Provide recent drawings and the repair log. A short briefing on infection-control rules for the roof crew saves time on the day of the walk.